
-
Conversation
Visit the showroom in Vasse or meet us on site. We start by listening: how you live, what isn't working and what you love.
True craftsmanship begins with a conversation. Whether you're renovating a kitchen or building a new home, we'll talk through the space, the way you use it and the budget you're working to.
- Where
- Showroom or on site
- Bring
- Plans, photos, measurements if you have them
-
Design
Concepts shaped around your space, then detailed 3D drawings so you can see how everything looks and works before anything is cut.
Custom design concepts are shaped around your space, lifestyle and needs. Detailed 3D drawings let you see how your cabinetry will look and function, and we guide you through timbers, laminates, handles and hardware to suit your style and budget. Once approved, every measurement, joint and detail is documented as manufacture-ready plans.
- You see
- 3D visualisations
- You choose
- Timbers, finishes, handles and hardware
-
Workshop
Approved plans go to our Vasse workshop, where modern equipment and traditional cabinet-making skills produce every part to the plan.
Since 1999 we've manufactured cabinetry and furniture in our own workshop. Making most of our products in-house lets us keep quality consistent, offer flexible design options and plan reliable lead times.
- Made
- In-house, Vasse
- Includes
- Post-form benchtops, vinyl wrap doors, Corian
-
Installation
Our own installers fit every piece, then check, align and refine it until it's right.
Every project is installed by our own experienced team: accurate measurements, clean workmanship and a smooth installation, with every element checked, aligned and refined for the final result.
- Fitted by
- Our own team
- Where
- The South West, and selected projects across WA
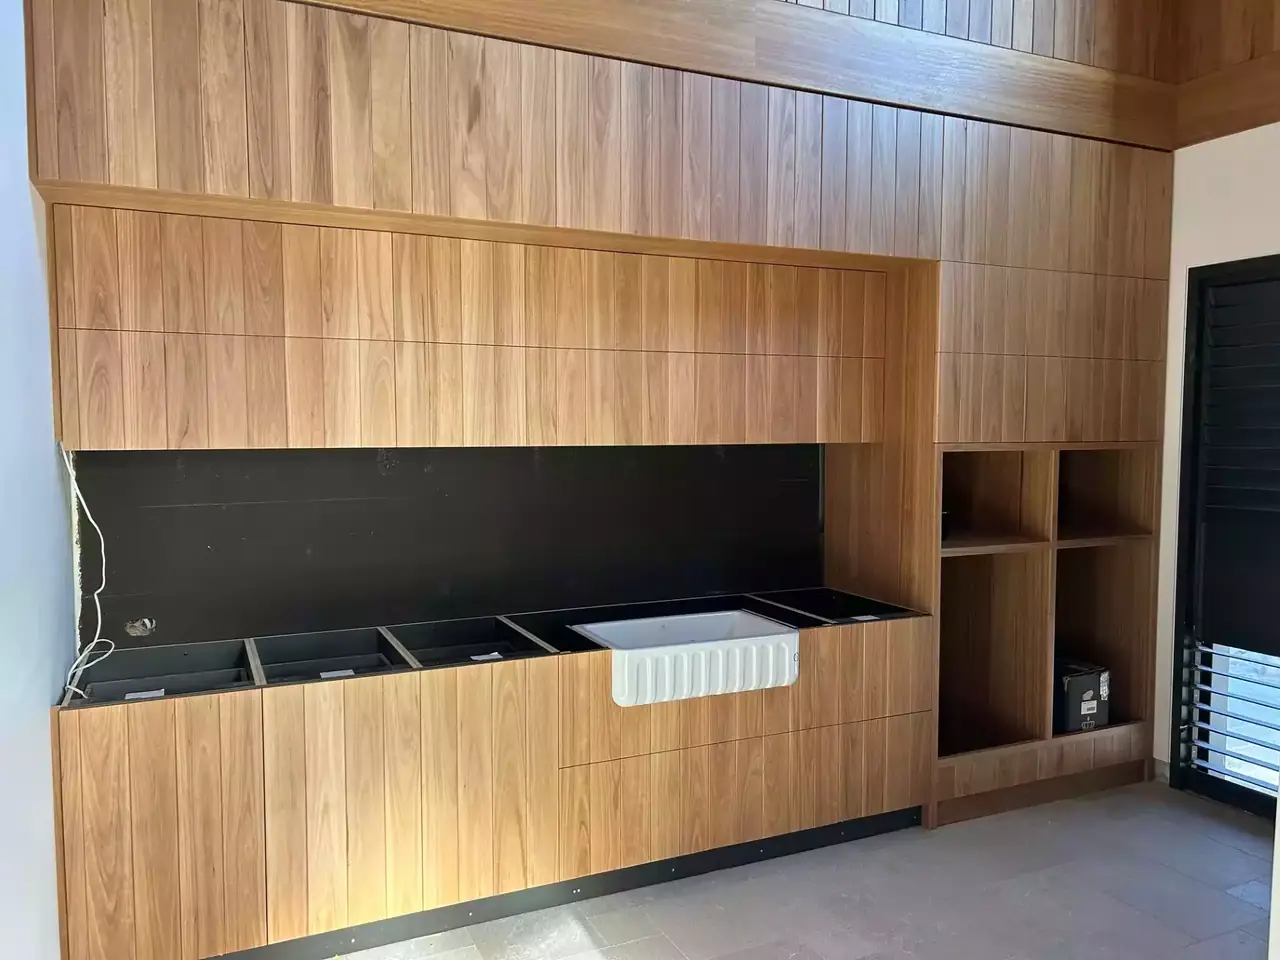
Timber joinery mid-install, before the sinks and appliances go in.
How long does it take?
It depends on the size of the project, the materials chosen and where your build is up to. We'll give you a timeline at the design stage.
Every piece begins with a conversation.
Tell us about your project and we'll call to arrange a consultation, at our Vasse showroom or on site.